
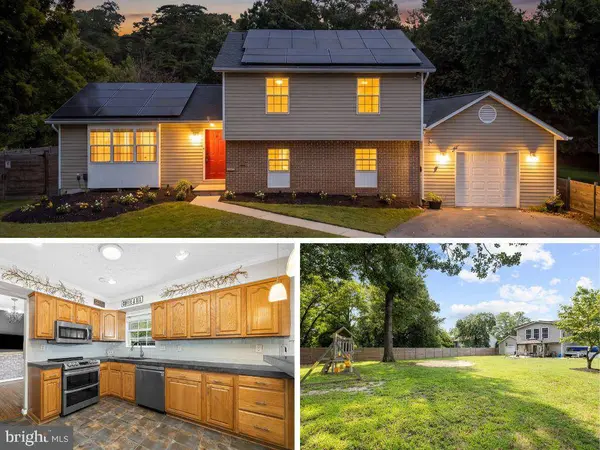
1718 SEVERN RD
Severn, MD 21144
Open House
Sat Sep 19, 11:00am - 1:00pm
- 3 Beds
- 3 Baths Full Baths: 2 Half Baths: 1
- 2,821 SqFt
- 1.02 Lot Size
- 1980 Year Built
GALLERY
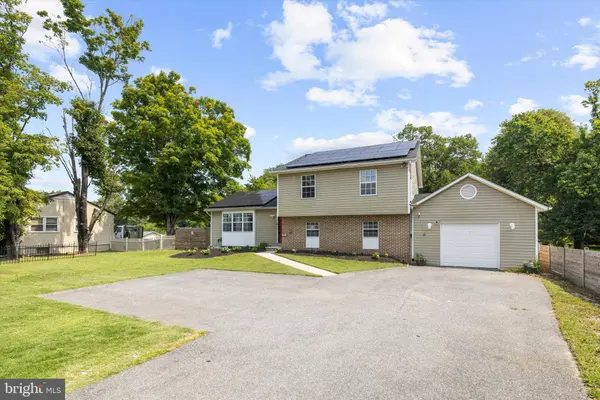
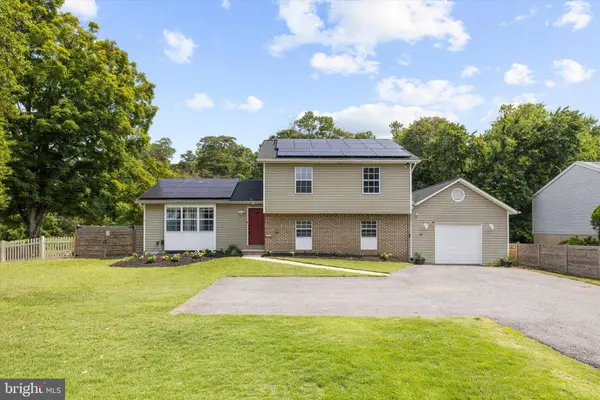
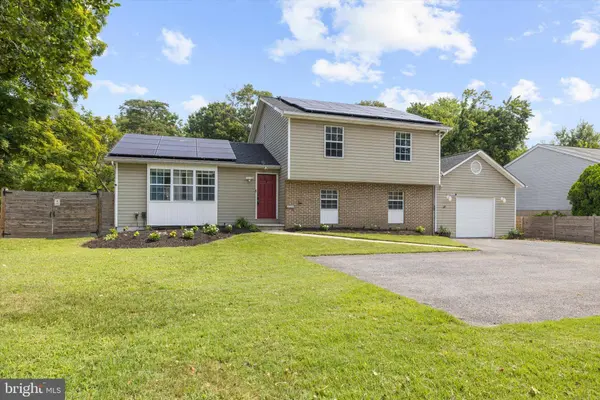
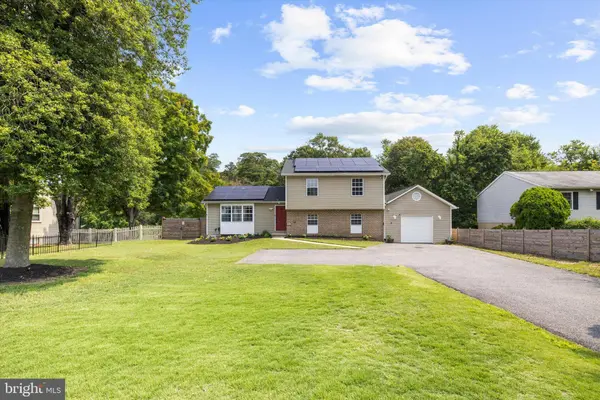
PROPERTY DETAIL
Key Details
Property Type Single Family Home
Sub Type Detached
Listing Status Active
Purchase Type For Sale
Square Footage 2, 821 sqft
Price per Sqft $200
Subdivision Severn Ridge
MLS Listing ID MDAA2153592
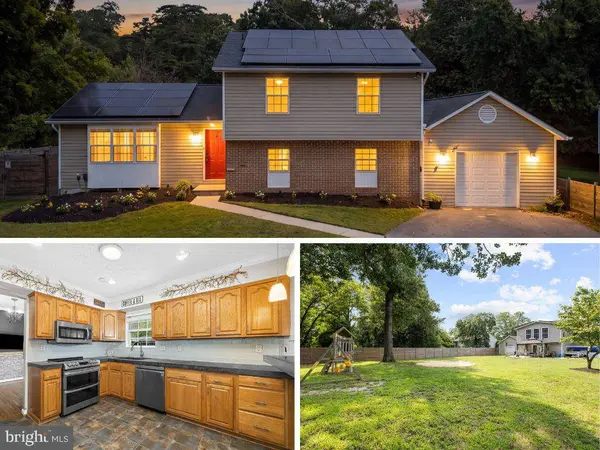
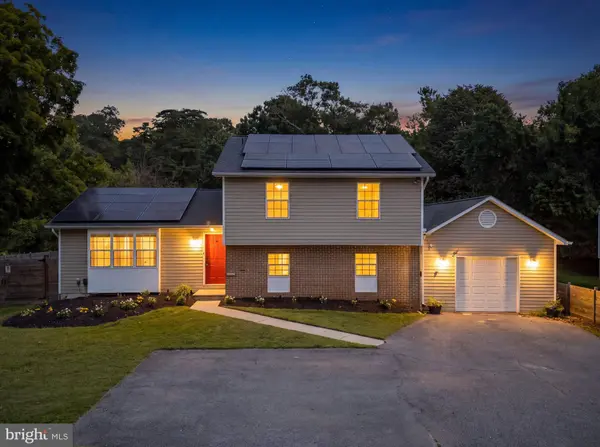
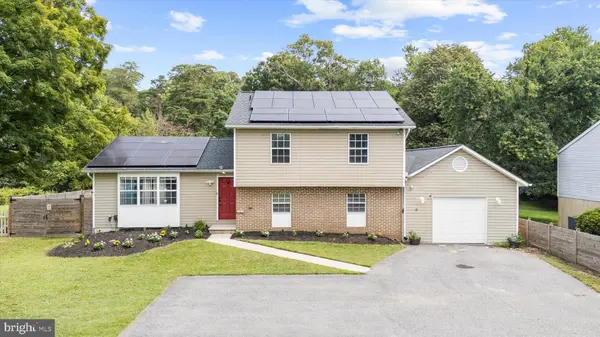
Style Split Level
Bedrooms 3
Full Baths 2
Half Baths 1
HOA Y/N N
Abv Grd Liv Area 2,821
Year Built 1980
Annual Tax Amount $5,592
Tax Year 2025
Lot Size 1.020 Acres
Acres 1.02
Property Sub-Type Detached
Source BRIGHT
Location
State MD
County Anne Arundel
Zoning R2
Building
Story 3
Foundation Other
Above Ground Finished SqFt 2821
Sewer Private Septic Tank
Water Well
Architectural Style Split Level
Level or Stories 3
Additional Building Above Grade, Below Grade
New Construction N
Interior
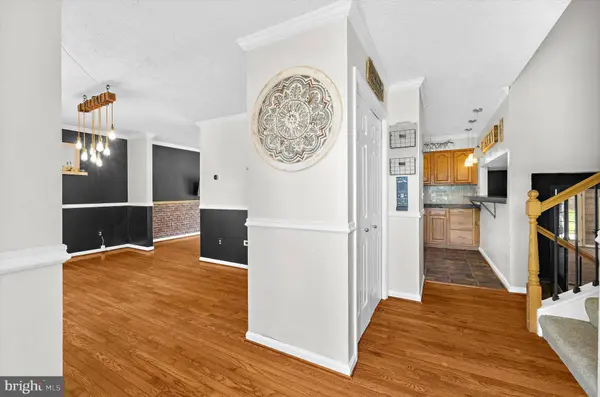
Interior Features Bathroom - Tub Shower, Bathroom - Walk-In Shower, Carpet, Ceiling Fan(s), Chair Railings, Dining Area, Family Room Off Kitchen, Floor Plan - Traditional, Formal/Separate Dining Room, Pantry, Recessed Lighting, Wood Floors, Crown Moldings
Hot Water Electric
Heating Heat Pump(s)
Cooling Central A/C
Flooring Carpet, Hardwood, Luxury Vinyl Plank
Inclusions Gazebo, TV's
Equipment Built-In Microwave, Dishwasher, Disposal, Exhaust Fan, Icemaker, Oven/Range - Electric, Refrigerator, Six Burner Stove, Stainless Steel Appliances, Water Dispenser, Water Heater
Fireplace N
Appliance Built-In Microwave, Dishwasher, Disposal, Exhaust Fan, Icemaker, Oven/Range - Electric, Refrigerator, Six Burner Stove, Stainless Steel Appliances, Water Dispenser, Water Heater
Heat Source Electric
Exterior
Exterior Feature Deck(s), Patio(s)
Parking Features Garage - Front Entry, Garage Door Opener, Inside Access
Garage Spaces 7.0
Fence Fully, Rear, Wood
Water Access N
View Trees/Woods
Roof Type Architectural Shingle
Accessibility None
Porch Deck(s), Patio(s)
Attached Garage 2
Total Parking Spaces 7
Garage Y
Private Pool No
Schools
School District Anne Arundel County Public Schools
Others
Senior Community No
Tax ID 020474602022000
Ownership Fee Simple
SqFt Source 2821
Acceptable Financing Cash, Conventional, FHA, VA
Listing Terms Cash, Conventional, FHA, VA
Financing Cash,Conventional,FHA,VA
Special Listing Condition Standard
Virtual Tour https://unbranded.youriguide.com/1718_severn_rd_severn_md/
SIMILAR HOMES FOR SALE
Check for similar Single Family Homes at price around $565,000 in Severn,MD

Active
$408,000
7967 FOSTER AVE, Severn, MD 21144
Listed by Move4Free Realty, LLC3 Beds 2 Baths 1,036 SqFt
Active
$635,000
907 REECE RD, Severn, MD 21144
Listed by Taylor Properties5 Beds 4 Baths 3,166 SqFt
Active
$795,000
1210 PARISH HILL LN, Severn, MD 21144
Listed by May Realty4 Beds 3 Baths 2,890 SqFt