
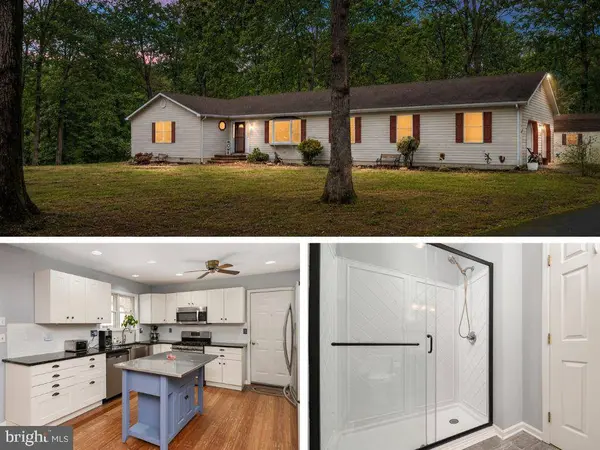
8953 TREESDALE DR
Easton, MD 21601
- 3 Beds
- 2 Baths Full Baths: 2
- 1,872 SqFt
- 2.41 Lot Size
- 1990 Year Built
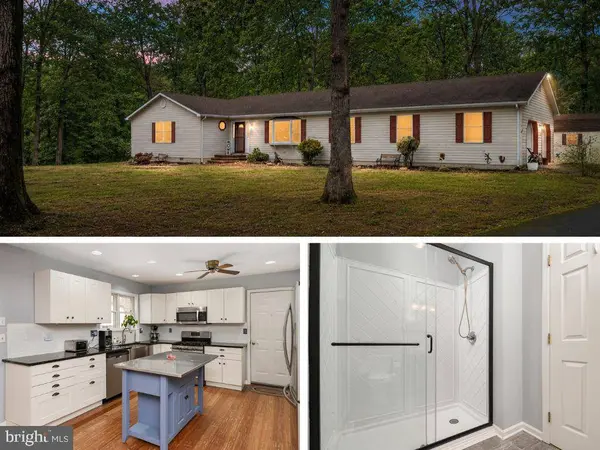
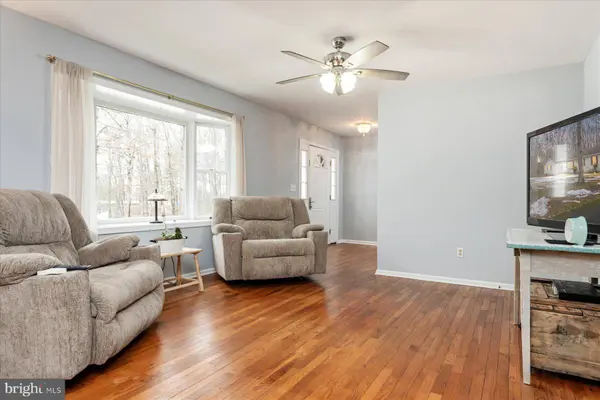
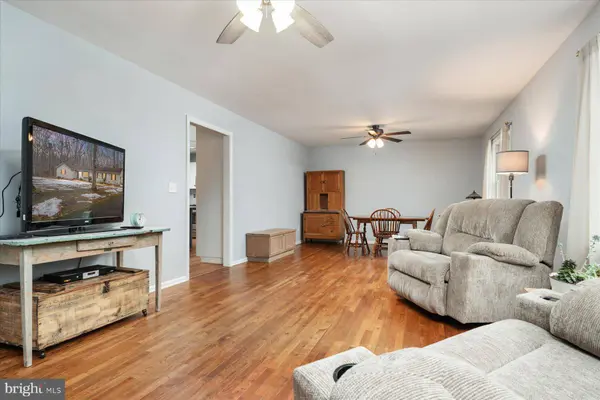
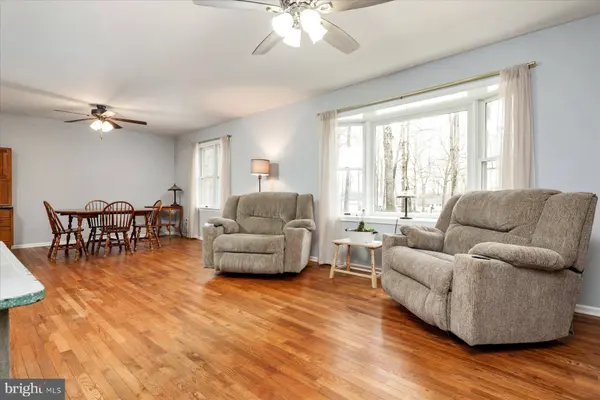
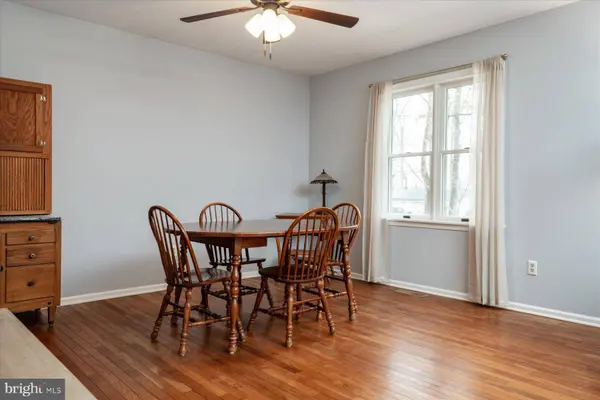
The upgraded kitchen features updated countertops, cabinetry, appliances, flooring, and modern lighting, while updated flooring extends throughout most of the main level. A wood-burning fireplace anchors the additional living space. The primary suite and second bedroom both include walk-in closets, and both full bathrooms have been tastefully updated.
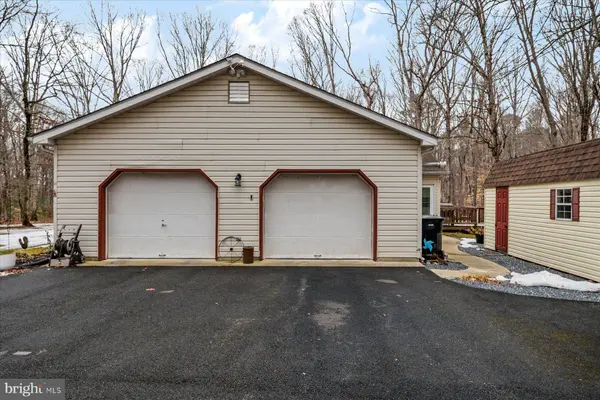
Enjoy year-round comfort and efficiency with a recently replaced HVAC system featuring energy-saving geothermal technology. A large sunroom and exterior deck overlook the wooded backyard, offering the perfect setting to relax and enjoy the natural surroundings. The property also features a 12x24 shed for additional storage, a LeafGuard gutter system with transferable warranty, and a separate forced-air propane furnace in the garage for added comfort during colder months. A 2-car attached garage completes the home's features.
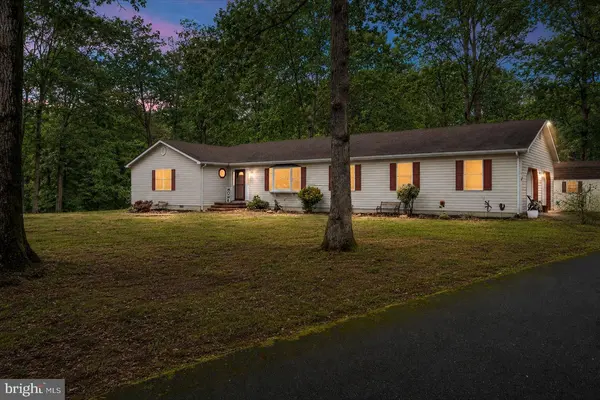
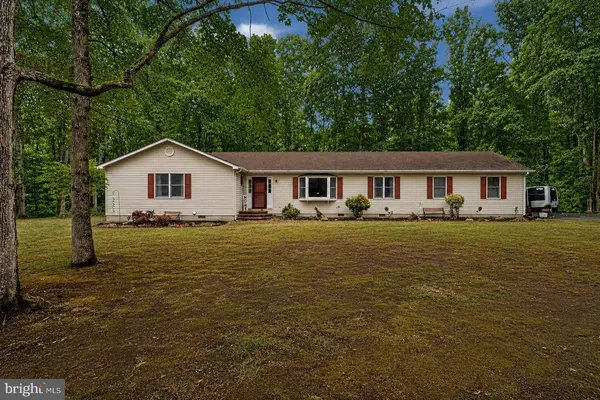
Experience rural living with beautiful mature trees and privacy, all just minutes from Easton's shopping, dining, and local amenities.
GALLERY
PROPERTY DETAIL
Key Details
Property Type Single Family Home
Sub Type Detached
Listing Status Active
Purchase Type For Rent
Square Footage 1, 872 sqft
Subdivision Treesdale
MLS Listing ID MDTA2014462
Style Ranch/Rambler
Bedrooms 3
Full Baths 2
HOA Y/N N
Abv Grd Liv Area 1,872
Year Built 1990
Lot Size 2.410 Acres
Acres 2.41
Property Sub-Type Detached
Source BRIGHT
Location
State MD
County Talbot
Zoning R
Rooms
Other Rooms Living Room, Dining Room, Primary Bedroom, Bedroom 2, Bedroom 3, Kitchen, Family Room, Sun/Florida Room
Main Level Bedrooms 3
Building
Lot Description Trees/Wooded
Story 1
Foundation Block
Above Ground Finished SqFt 1872
Sewer On Site Septic, Private Septic Tank
Water Well
Architectural Style Ranch/Rambler
Level or Stories 1
Additional Building Above Grade, Below Grade
New Construction N
Interior
Interior Features Combination Kitchen/Living, Bathroom - Tub Shower, Bathroom - Walk-In Shower, Carpet, Ceiling Fan(s), Dining Area, Entry Level Bedroom, Family Room Off Kitchen, Floor Plan - Traditional, Formal/Separate Dining Room, Primary Bath(s), Recessed Lighting, Wood Floors, Walk-in Closet(s)
Hot Water Electric
Heating Heat Pump(s)
Cooling Central A/C, Geothermal
Flooring Wood, Carpet
Equipment Built-In Microwave, Dishwasher, Disposal, Dryer, Exhaust Fan, Icemaker, Oven/Range - Gas, Refrigerator, Stainless Steel Appliances, Washer, Water Dispenser, Water Heater
Fireplace N
Window Features Double Pane,Vinyl Clad
Appliance Built-In Microwave, Dishwasher, Disposal, Dryer, Exhaust Fan, Icemaker, Oven/Range - Gas, Refrigerator, Stainless Steel Appliances, Washer, Water Dispenser, Water Heater
Heat Source Electric, Geo-thermal
Laundry Main Floor
Exterior
Exterior Feature Deck(s)
Parking Features Garage - Side Entry, Garage Door Opener, Inside Access
Garage Spaces 8.0
Water Access N
View Trees/Woods
Roof Type Asphalt
Accessibility None
Porch Deck(s)
Attached Garage 2
Total Parking Spaces 8
Garage Y
Schools
School District Talbot County Public Schools
Others
Pets Allowed Y
Senior Community No
Tax ID 2101053450
Ownership Other
SqFt Source 1872
Horse Property N
Pets Allowed Case by Case Basis, Breed Restrictions, Pet Addendum/Deposit
SIMILAR HOMES FOR SALE
Check for similar Single Family Homes at price around $2,500 in Easton,MD

Active
$3,250
344 ASHBY COMMONS DR, Easton, MD 21601
Listed by Tidewater Realty Group, LLC5 Beds 4 Baths 3,132 SqFt
Active
$3,500
532 TRIPPE AVE, Easton, MD 21601
Listed by Meredith Fine Properties3 Beds 2 Baths 1,995 SqFt
Active
$2,399
29239 CORBIN PKWY, Easton, MD 21601
Listed by Benson & Mangold, LLC3 Beds 3 Baths 2,240 SqFt
CONTACT
